
Design your warehouse in 3D
Bring Speedrack Solutions Into Your Digital Warehouse Environment
3D warehouse design software allows users to configure, visualize, and plan storage systems within a digital model of a facility. Speedrack’s extension for Configura CET Material Handling enables distributors and system designers to incorporate Speedrack racking products into detailed warehouse layouts, generate bills of materials, and streamline the design process from concept to proposal.
Design Smarter. Build Faster.
Today’s warehouse projects demand speed, accuracy, and confidence.
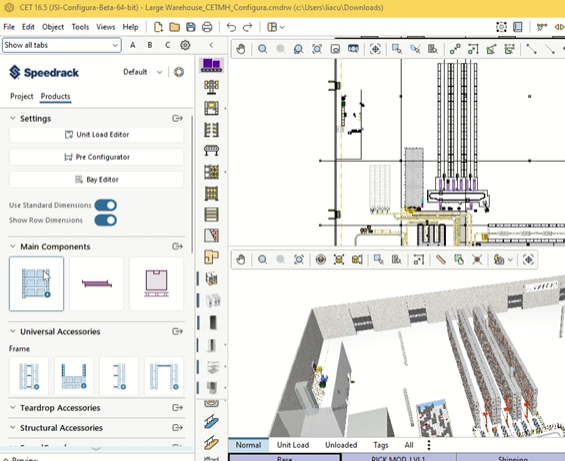
With Speedrack’s solutions available in Configura CET Material Handling, you can design, visualize, and optimize your warehouse in a complete 3D environment.
Create accurate layouts, evaluate options, and generate project documentation faster, helping you move from concept to installation with fewer revisions and better outcomes.
Want to Learn More?
Connect with our team to start your free trial today!
The Speedrack Extension in CET Material Handling is Ideal for:
- Material Handling Distributors
- Systems Integrators
- Supply Chain Consultants
- Warehouse Designers
- 3PL Solution Providers
- Industrial Engineers
- Manufacturing Facility Planners
- End Users in Warehouse Planning and Facility Expansion
Design Faster
Configure Speedrack Storage Systems
Design Speedrack pallet racking and engineered storage solutions directly within CET’s warehouse planning environment.
Faster Design Workflows
Quickly create, modify, and refine layouts without starting from scratch.
Reduce Design Time
Move projects from concept to customer presentation faster while minimizing manual rework. See how Configura CET stacked up against AutoCAD.
Visualize with confidence
Deliver More Accurate Projects
Real-Time 3D Visualization
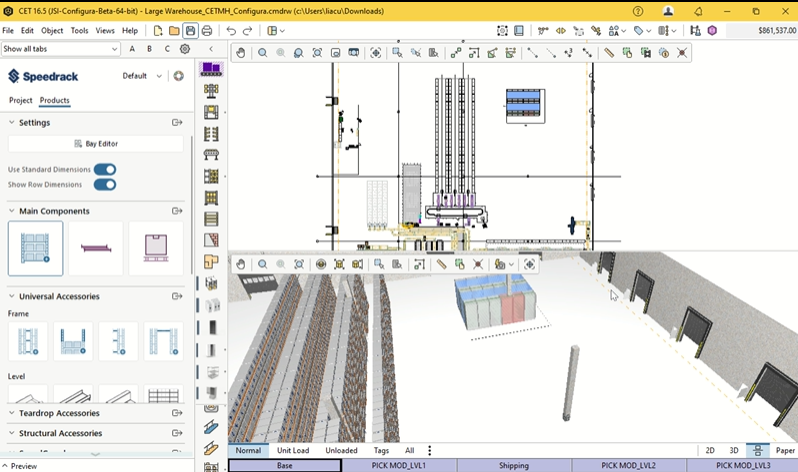
Bring warehouse concepts to life with realistic 3D models and design in real time.
Visualize Warehouse Operations
See how storage systems interact with equipment, aisles, workflows, and facility constraints before installation.
Optimize Space Utilization
Evaluate layout options and make informed decisions that maximize storage density and operational efficiency.
Create realistic 3D warehouse layouts, streamline project workflows, and visualize your warehouse before you build. Get started today.
Frequently Asked Questions
What is Configura CET Material Handling?
Configura CET Material Handling is a 3D design and configuration platform used to plan material handling systems and warehouse layouts. It allows users to visualize equipment, develop configurations, and generate project documentation within a coordinated design environment.
What can users do with the Speedrack CET extension?
The Speedrack CET extension allows users to incorporate supported Speedrack products into 3D warehouse layouts, configure storage systems, visualize proposed designs, and generate bills of materials based on the selected configuration.
How does 3D warehouse design improve project planning?
3D design helps stakeholders visualize storage configurations, evaluate space utilization, identify potential layout conflicts, and communicate proposed solutions before installation. It can also streamline the development of project documentation and customer presentations.
Who benefits from using Speedrack in Configura CET?
The extension is particularly valuable for material handling distributors, warehouse designers, system integrators, and other professionals responsible for developing warehouse storage solutions and presenting designs to customers.
Does Configura CET replace structural engineering?
No. Configura CET supports layout development, product configuration, visualization, and material planning. Final racking designs must still undergo appropriate engineering review to verify structural requirements, loading conditions, and applicable code compliance.
Automatic Bill of Materials Generation
Reduce manual calculations and accelerate quoting with automatically generated BOMs with real Speedrack parts.
Generate Accurate Documentation
Create layouts, bills of materials, and project documentation directly from your design.
Improved Collaboration
Share designs with customers, engineers, and project stakeholders to streamline reviews, approvals, and revisions.
Client-Ready Deliverables
Generate professional renderings and project documentation that help customers make decisions faster.